Commercial
St. Charles Prep Training Facility
Bexley, Ohio
Location
Bexley, Ohio
Type
Commercial
Status
Completed
Architect
Sullivan Bruck Architects
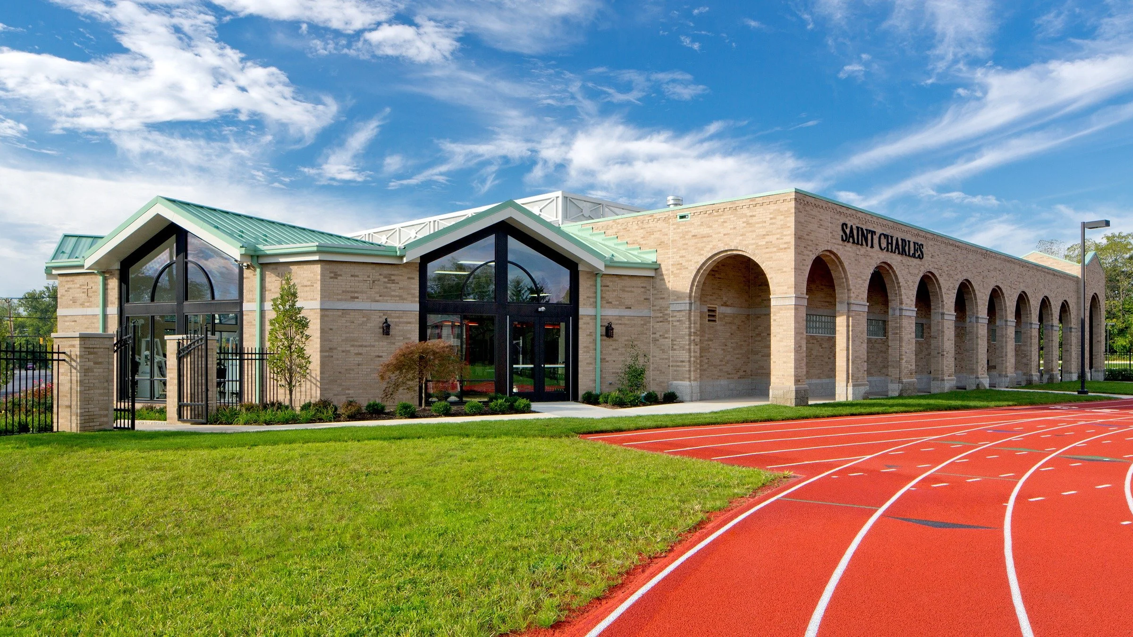
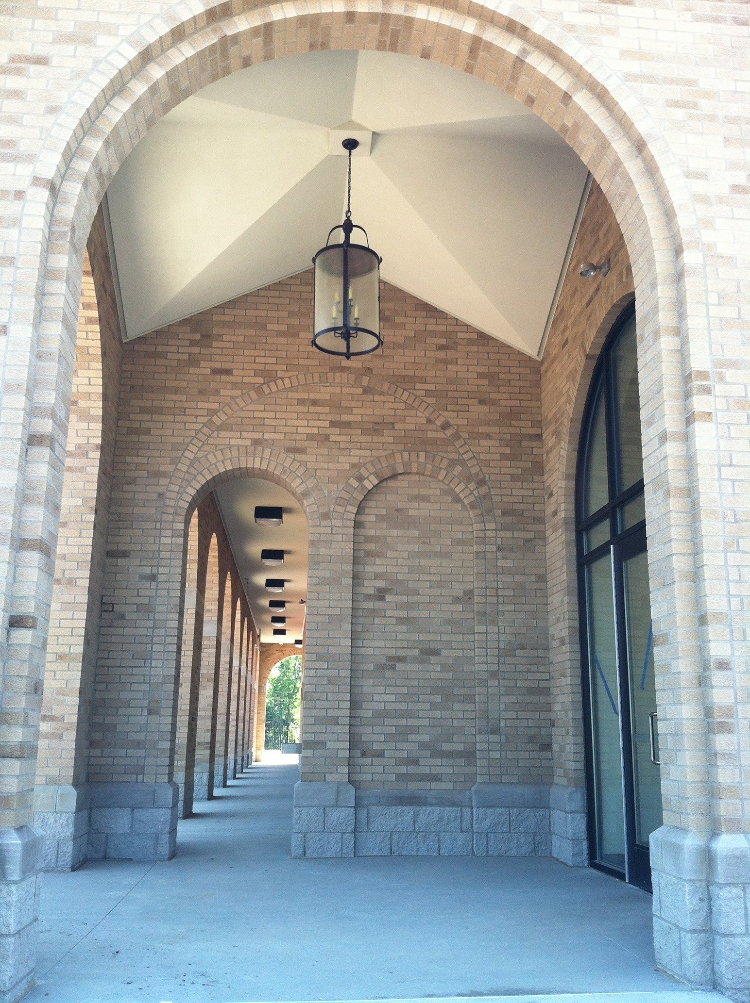
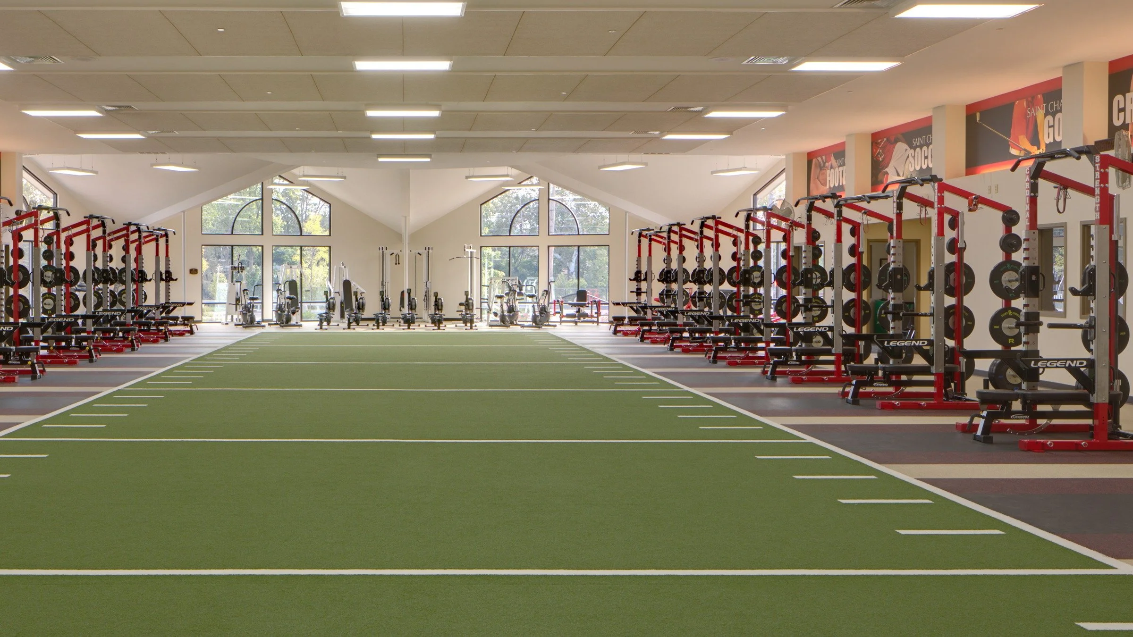
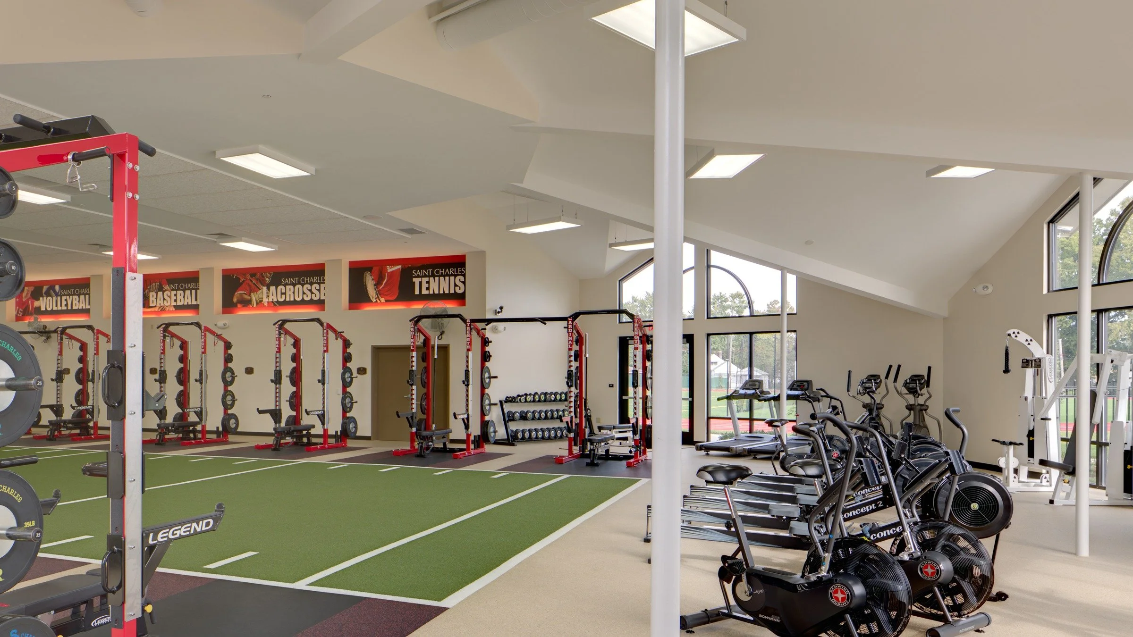
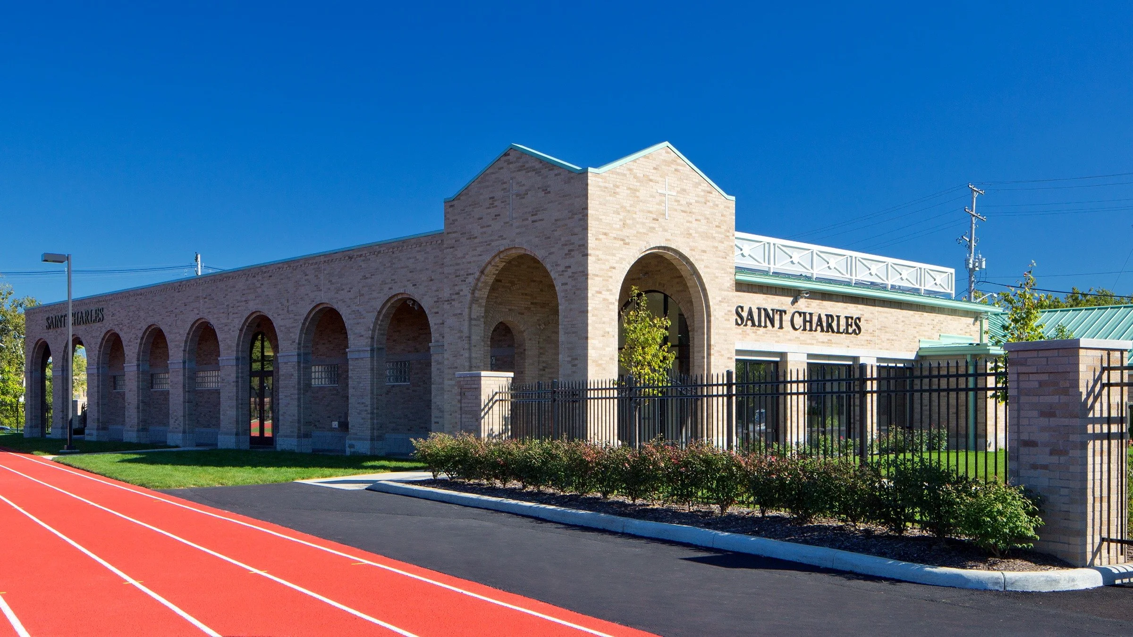
St. Charles Preparatory School purchased an existing lumberyard and 70’s vintage building supply showroom with the purpose of creating a new athletic campus. SBA developed site studies to help the school determine the best use of the property, which now includes a practice field, running track, and indoor training facility. SBA created a design to repurpose the existing 7,000 s.f. showroom into a 12,000 s.f. training facility with weight training, cardio area, indoor turf area, concessions, storage, and caretaker space, as well as a gallery loggia facing the track and field. The design brings the stately character of the main school architecture to this campus.